
Commercial Roof Replacement and the Illinois Energy Code
Many owners budget a commercial roof replacement as "new membrane, same as before." In Illinois that assumption can be expensive. Under the Illinois Energy Conservation Code, replacing a low-slope roof often means bringing the insulation up to current levels, and that can change the price, the schedule and the height of everything at the roof edge.
Elite Champaign Commercial Roofers is a free quote service that connects building owners with independent, Illinois-licensed commercial roofing contractors. This article is general information; your contractor, designer and building department decide what applies to a specific roof.
Which energy code applies in Champaign?
Illinois adopted the 2021 Illinois Energy Conservation Code, based on the 2021 International Energy Conservation Code (IECC) with state amendments. Per University of Illinois code summaries, it took effect for commercial projects applying for permits on or after January 1, 2024, and Illinois used insulation values from the 2024 IECC, which are slightly lower than the 2021 model.
Locally, the City of Champaign adopted the 2021 International Codes and the 2021 Illinois Energy Conservation Code for permits submitted on or after February 1, 2024. The Champaign Fire Department's Building Safety Division enforces them. Urbana, Savoy and Champaign County have their own building departments, so permit requirements vary by municipality.
When does a roof replacement trigger an insulation upgrade?
The key section is C503.3.1 (roof replacement) in the alterations chapter. In plain terms, as described in ICC and manufacturer code summaries:
- If the existing insulation is entirely above the roof deck and the roof is part of the building's thermal envelope, a roof replacement must meet the insulation requirements for new construction.
- The new-construction requirement can be met with prescriptive R-values or another compliance path the code allows.
- Tapered insulation can be used.
- The total R-value of the roof cannot be reduced.
The rule generally does not apply where the insulation is below the deck or in the ceiling, or where there is no insulation. That is why a core cut or a look at old drawings early on matters: it tells the bidder which situation you are in.
| Project type | What it means | Energy code effect (general) |
|---|---|---|
| Repair | Fixing seams, flashing or a damaged section | Usually no insulation upgrade |
| Recover | New membrane installed over the existing roof | Treated differently from a replacement; confirm with the building department |
| Replacement (tear-off) | Existing covering removed down to the deck or insulation | Often triggers new-construction insulation levels when insulation is above deck |
How much insulation? Hedge on the number
Code summaries for Climate Zone 5, which Champaign is generally understood to fall in, list R-30ci (continuous insulation) for roofs with insulation entirely above the deck. Treat that as a planning figure, not a promise. The required value depends on the exact code edition, any local amendment, the compliance path your designer uses and the building's use. Your contractor and building department confirm what applies.
For a sense of scale: many older Champaign-Urbana low-slope roofs have one or two inches of insulation from decades ago. Reaching current levels can mean several more inches of board stock, which is where the practical consequences start.
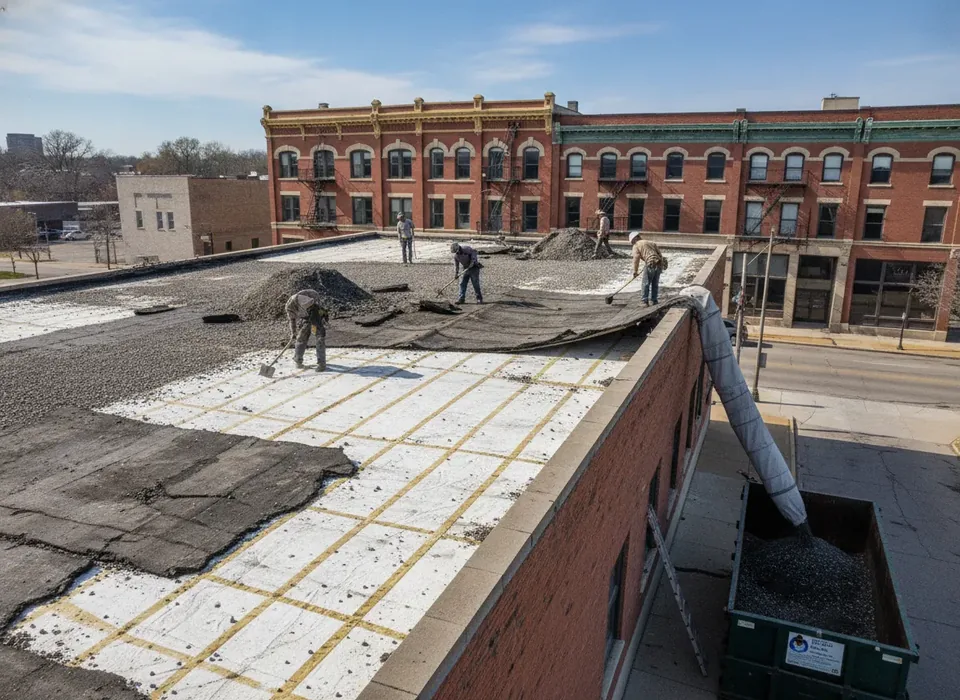
What thicker insulation changes on the roof
- Edge and parapet height. Coping, edge metal and the height of base flashings may need to rise with the roof surface.
- Rooftop units. HVAC curbs may need extending so flashings stay at proper height. That can bring an HVAC contractor into the job.
- Doors and hatches. Rooftop doors, hatches and thresholds can end up too low relative to the new surface.
- Drains and scuppers. Drain bodies and scupper openings need to line up with the new roof level.
- Fasteners and attachment. Longer fasteners or different adhesives, and possibly wind-uplift design changes.
Tapered insulation and ponding
A re-roof is the best chance to fix drainage. Industry groups including NRCA recommend a minimum slope of 1/4 inch per foot on low-slope roofs, and NRCA considers water to be ponding when it remains more than 48 hours after rain. Tapered insulation creates slope toward drains and crickets behind curbs, and it can count toward the insulation requirement. How the tapered layers are counted toward the code value is something the designer works out with the building official. See flat roof ponding water for more on drainage.
Recover vs replacement and the two-layer rule
A recover avoids tear-off cost and may be treated differently under the energy code, but it is not always allowed. Under the 2021 International Building Code (section 1512.2.1.1), a recover is not permitted where the existing roof already has two or more applications of any type of roof covering, or where the existing roof or insulation is water-soaked or deteriorated. A moisture survey and core cuts are how contractors find out. The recover vs replacement guide walks through that decision.
The budget trap
Two bids for "a new TPO roof" can differ by tens of thousands of dollars because one includes code-required insulation and tapered layers and the other does not. Ask every bidder to list insulation type, thickness and resulting R-value in writing, and to say whether the price assumes a permit with energy-code compliance.
What it does to cost
Membrane prices are only part of the number. Typical national installed ranges (Fixr Jan 2026, ServiceTitan Feb 2026) are $4–$14 per sq ft for TPO and $3–$13 for EPDM, with tear-off adding $1–$5 per sq ft (Fixr 2026). Those ranges do not reliably capture tapered insulation, energy-code upgrades, deck repair, curb work or crane access, all of which vary job to job. Champaign bids vary, so get local quotes. The commercial roofing cost guide has a planning calculator, and the commercial roof replacement page covers the full scope.
The upside is real: better insulation reduces heat loss through the roof, and in a climate with Champaign's winters that shows up in heating costs over the life of the roof. Any savings estimate should come from your designer or energy consultant, not a sales sheet.
Questions to ask bidders
- Is the existing insulation above or below the deck? How did you confirm it?
- Does your price include insulation to meet the current Illinois energy code? What R-value?
- Is tapered insulation included, and where are the crickets?
- Do curbs, edge metal, coping, doors or drains need to be raised?
- Who pulls the permit, and with which building department?
- Is a recover allowed here, and would it change the insulation requirement?
When you want comparable proposals, describe the building once on the free quote form. Independent commercial roofing contractors reply, and you can hold every one of them to the same list.
Questions people ask
Does a commercial roof replacement have to meet the Illinois energy code?
Often, yes. Under section C503.3.1, when the existing insulation is entirely above the deck and the roof is part of the thermal envelope, a replacement generally must meet new-construction insulation levels. Your contractor and building department confirm what applies to your roof.
What R-value is required for a commercial roof in Champaign?
Code summaries for Climate Zone 5 list R-30ci for insulation entirely above the deck. Treat that as a planning figure. The exact requirement depends on the code edition, compliance path and building, and your designer and building department confirm it.
Does a roof recover trigger the energy code insulation upgrade?
A recover, where a new membrane goes over the existing roof, is treated differently from a replacement. It is also limited: the building code does not allow a recover over two or more existing coverings or a wet, deteriorated base. Confirm with your building department.
Can tapered insulation count toward the energy code requirement?
Tapered insulation is allowed and can help meet the requirement while fixing drainage. How the tapered layers are counted toward the required value is a design question your contractor or designer settles with the building official.